A New Design for Living
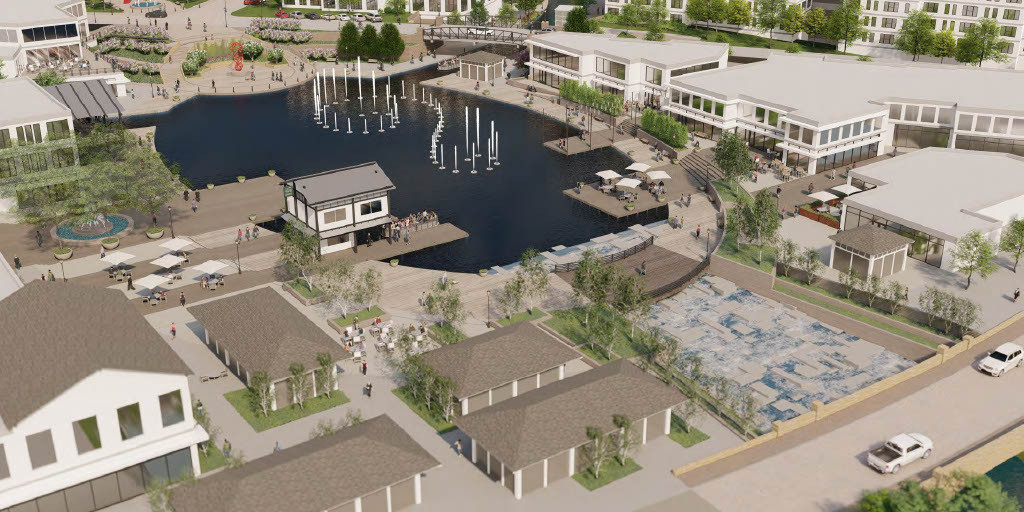
Another visionary project in the works for our community is The Canals, an approximately 150-acre vertical mixed-use development.
The pedestrian-friendly design integrates a walkable live, work, and play lifestyle that brings together corporate and medical offices, single and multi-family residential housing, retail, and premier restaurant space. Another prominent feature is the centrally located park in the development that ensures a friendly outdoor environment for residents and workers to gather and relax.


The Canals will also be the anchor for our new City Hall located in the southeast corner of the development, housing municipal and governmental services.
Project Features
Vertical Mixed-use
Pedestrian-Friendly Design
Central Park
Hospitality
Entertainment
Restaurants
Retail
Single-Family Residential
Multi-Family Residential
Civic Campus + City Hall Relocation
Medical Office Buildings + Medical Campus Expansion